
Listing Courtesy of: REALTRACS as distributed by MLS GRID / Listed By: ERA Chappell And Associates / ERA Chappell & Associates Realty & Rental
1088 Fuji Ln Clarksville, TN 37040
Active (72 Days)
$392,900 (USD)
Description
MLS #:
RTC3189783
RTC3189783
Taxes
$2,718
$2,718
Lot Size
8,276 SQFT
8,276 SQFT
Type
Single-Family Home
Single-Family Home
Year Built
2019
2019
Style
Contemporary
Contemporary
County
Montgomery County
Montgomery County
Listed By
Larry W. Chappell, ERA Chappell And Associates
Brandon Chappell, ERA Chappell & Associates Realty & Rental
Brandon Chappell, ERA Chappell & Associates Realty & Rental
Source
REALTRACS
Last checked Jul 26 2026 at 9:44 AM GMT+0000
REALTRACS
Last checked Jul 26 2026 at 9:44 AM GMT+0000
Bathroom Details
- Full Bathrooms: 2
- Half Bathroom: 1
Interior Features
- High Speed Internet
Subdivision
- Glenellen Landing
Property Features
- Fireplace: 1
Heating and Cooling
- Central
- Dual
- Electric
- Central Air
- Ceiling Fan(s)
Basement Information
- Crawl Space
Flooring
- Carpet
- Laminate
- Tile
Exterior Features
- Vinyl Siding
- Roof: Shingle
Utility Information
- Utilities: Electricity Available, Water Available, Cable Connected
- Sewer: Public Sewer
School Information
- Elementary School: Glenellen Elementary
- Middle School: Northeast Middle
- High School: Northeast High School
Parking
- Garage Door Opener
- Garage Faces Front
Stories
- 2
Living Area
- 2,100 sqft
Location
Disclaimer: Square footage is based on information available to agent, including County records. Information has not been verified by agent and should be verified by buyer.
Based on information submitted to the MLS GRID as of 7/26/2026 09:44. All data is obtained from various sources and may not have been verified by broker or MLS GRID. Supplied Open House Information is subject to change without notice. All information should be independently reviewed and verified for accuracy. Properties may or may not be listed by the office/agent presenting the information.

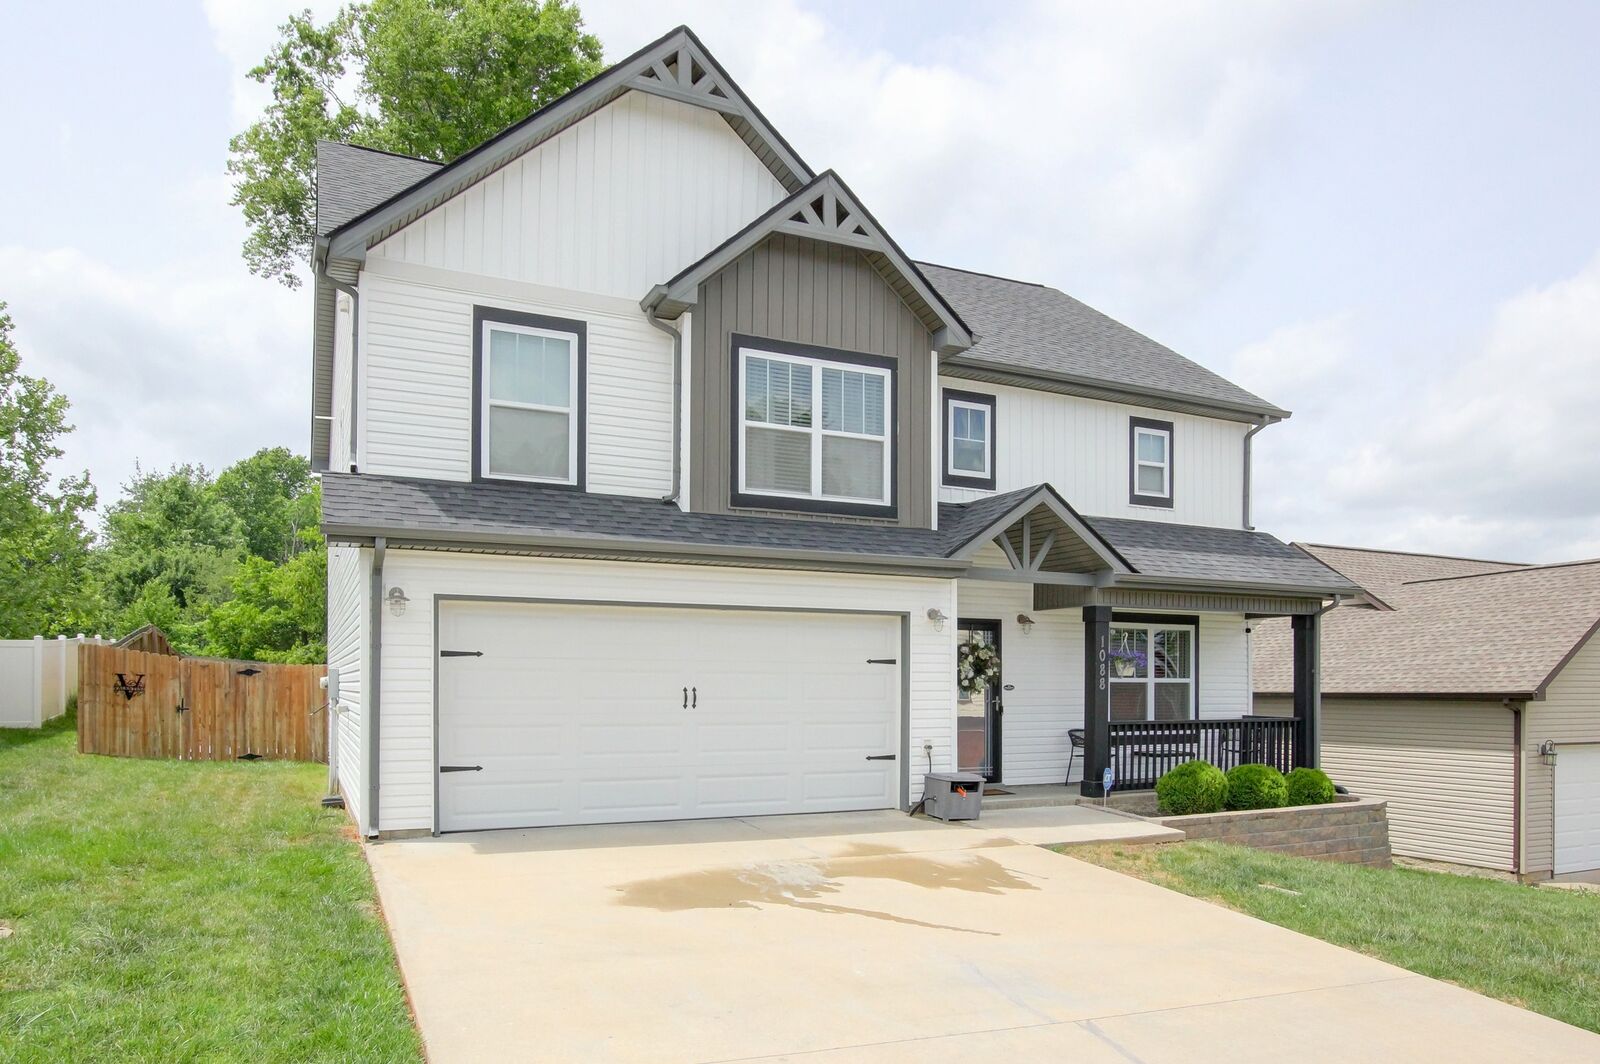
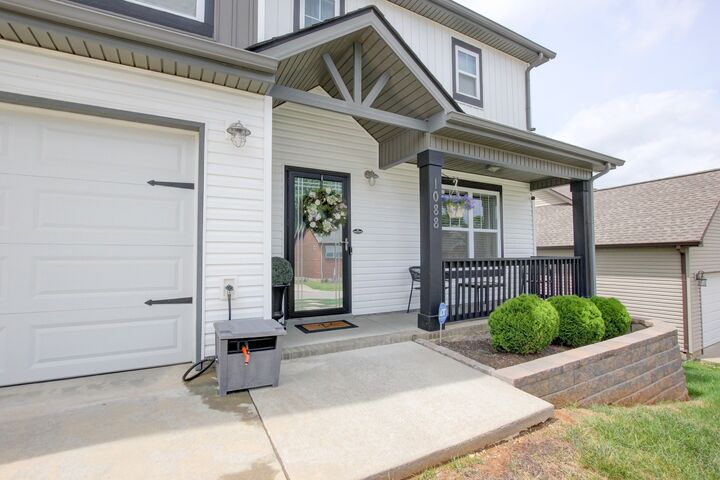
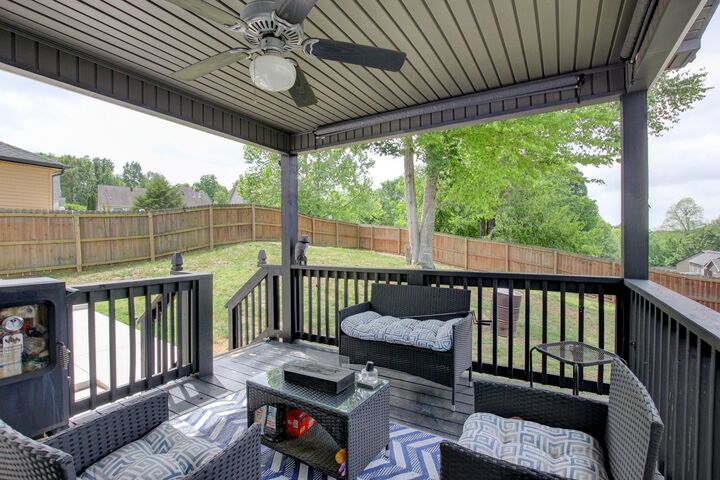
This beautiful home offers 4 oversized bedrooms, all conveniently located upstairs, along with a generously sized laundry room. Step outside to enjoy the covered deck overlooking a large, privacy-fenced backyard situated on a huge lot with plenty of room for outdoor activities, pets, and gatherings.
Seller is offering a $10,000 concession to the buyer that may be used toward closing costs, prepaid expenses, or an interest rate buy-down (subject to lender approval), making this home even more affordable.
Conveniently located near Glenellen Elementary School, Walmart Neighborhood Market, Fort Campbell, shopping, dining, and other local amenities. This move-in ready home has everything you've been looking for—schedule your private showing today and bring your offer!